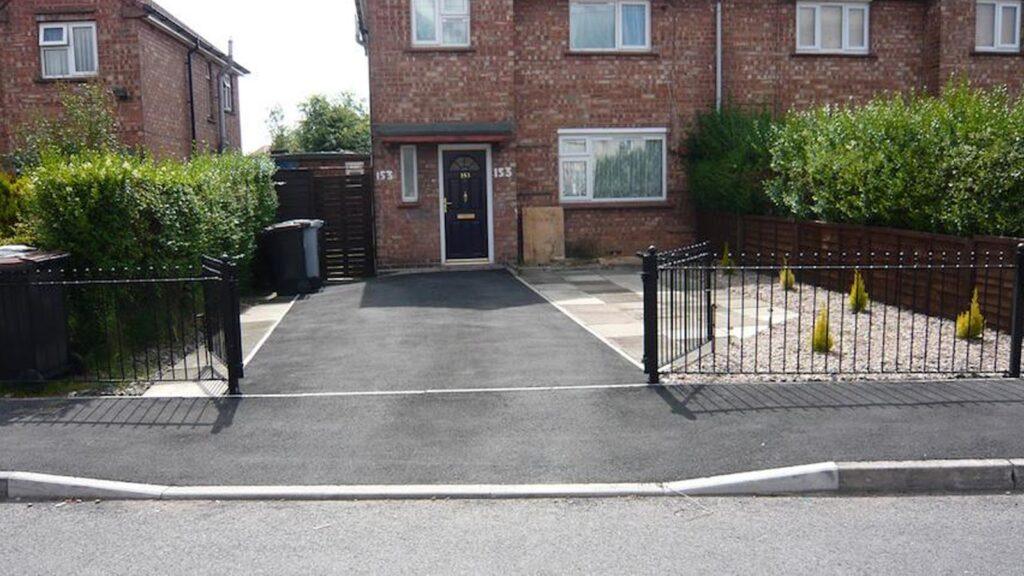

Converting a front garden into a driveway is one of the most requested projects we receive across Chelmsford and Essex. The reasons are practical: on-street parking is increasingly scarce in residential areas, car ownership has risen, and a hard front garden that provides off-street parking adds genuine value to any property. But the conversion also carries genuine risks if not done correctly: risks of planning non-compliance, drainage problems, and the creation of a front garden that looks unpleasant and contributes negatively to the street.
Getting it right requires understanding the planning rules, choosing the right surface, designing drainage correctly from the outset, and thinking about how the driveway will look as part of the wider property and street. At PaveRose Driveways and Landscaping, we have been handling front garden driveway conversions across Chelmsford, Brentwood, Basildon, Braintree, and the wider Essex region for over 30 years.
For related reading, also see our articles on resin vs block paving vs tarmac driveways in Chelmsford and driveway drainage and preventing runoff.
Planning Permission for Front Garden Driveways: The Rules
The Five Square Metre Rule
The Planning Portal sets out the permitted development rules for front garden paving clearly. According to the Planning Portal guidance on paving your front garden, you do not need planning permission if a new or replacement driveway uses permeable or porous surfacing that allows water to drain through it, such as gravel, permeable concrete block paving, or porous asphalt, or if the rainwater is directed to a lawn or border to drain naturally.
However, if the surface to be covered is more than five square metres and uses a traditional impermeable surface that does not provide for water to run to a permeable area, planning permission will be needed. This rule applies in England and is relevant to almost every front garden driveway conversion in Chelmsford and across Essex, as the vast majority of front gardens are larger than five square metres.
| In plain terms:
Use a permeable surface or direct your drainage to a lawn or border, and you do not need planning permission for your front driveway. Use an impermeable surface over five square metres without appropriate drainage, and you do need planning permission. |
What Counts as Permeable?
The following surface types are generally accepted as permeable for planning purposes under the permitted development rules:
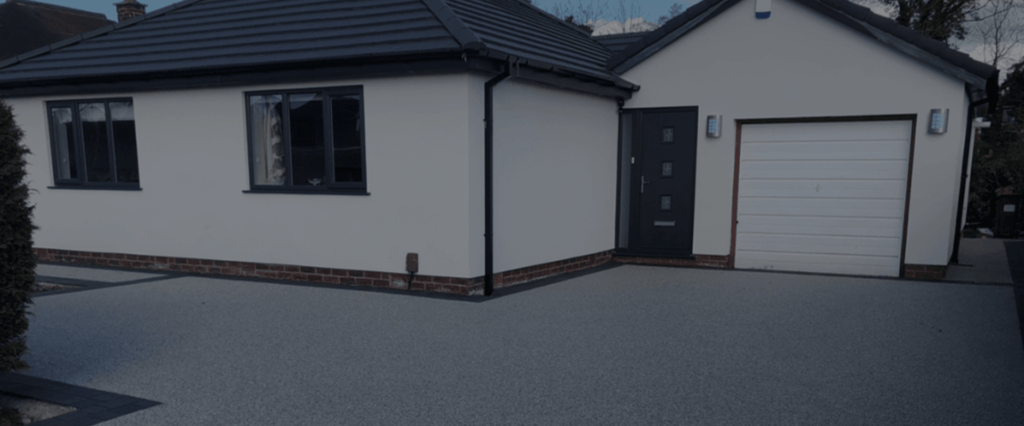
- Resin bound surfacing: inherently permeable, with water draining through the aggregate voids. One of the most reliably permeable surfaces available for residential driveways.
- Gravel and loose aggregate: naturally permeable, though installation standards vary. Requires a well-compacted sub-base and proper edging to function reliably.
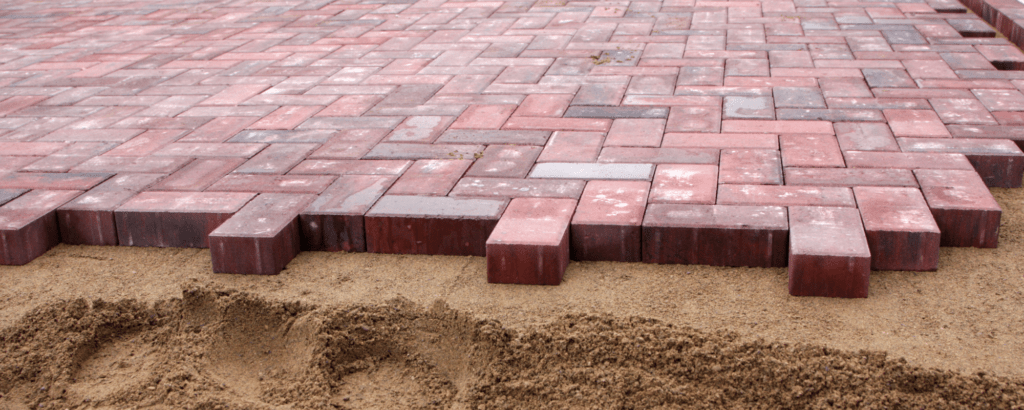
- Permeable block paving: block paving with open joints over a permeable sub-base allows water infiltration and is accepted as permeable surfacing.
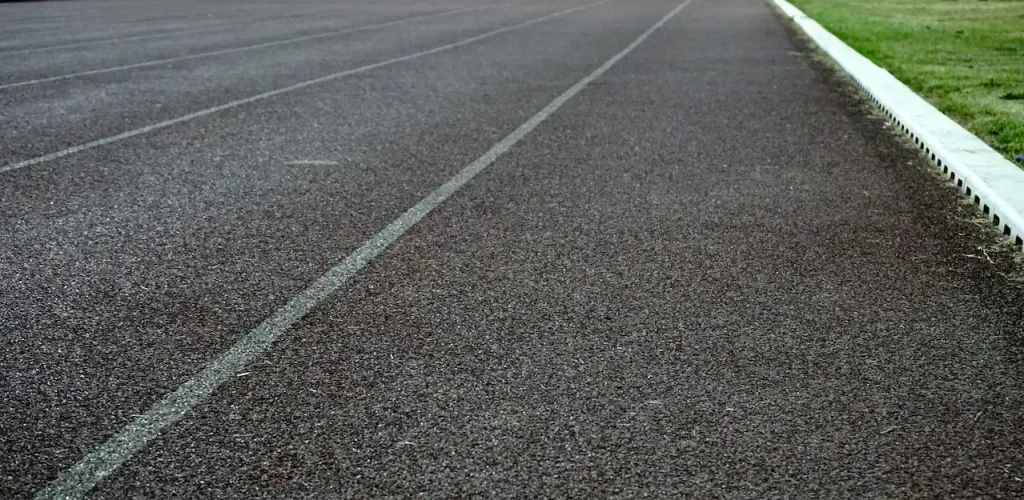
- Porous asphalt: specifically engineered tarmac with a void content that allows water to drain through the surface layer. Different from standard tarmac, which is impermeable.
Standard tarmac, dense concrete, and impermeable block paving over an impermeable base are not permeable surfacing and require planning permission if covering more than five square metres.
Conservation Areas and Article 4 Directions
Properties in designated conservation areas or subject to an Article 4 Direction may face additional restrictions that remove the standard permitted development rights for driveway installations. Parts of Chelmsford city centre, historic areas of Braintree, parts of Colchester, and several rural conservation areas in Essex are subject to these additional controls.
If your property is in a conservation area, you should check with Chelmsford City Council or your local planning authority before committing to any front garden driveway work. The Chelmsford City Council planning portal provides conservation area maps and guidance. We can advise on this as part of our initial site consultation.
Dropped Kerbs
A dropped kerb is required whenever a vehicle crosses the public pavement to access a property. Installing or driving over a pavement without a dropped kerb is illegal. A dropped kerb application must be made to Essex County Council Highways and approved before any driveway installation begins. The dropped kerb must be built by a council-approved contractor and the cost is typically in the range of £1,000 to £2,500 depending on the kerb type, the highway specification, and the accessibility of the location. The Planning Portal has full guidance on dropped kerbs. We liaise with the relevant authorities on behalf of our clients as part of the project coordination process.
Design Principles for an Attractive Front Garden Driveway
Retain as Much Planting as Possible
The single most important design principle for a front garden driveway conversion is to retain as much planting as the parking requirement allows. A front garden with two planted borders either side of a central driveway is dramatically more attractive than the same garden entirely paved over. Even a single 500mm border along the front boundary, planted with shrubs and perennials, makes a profound visual difference.
The amount of hard standing you actually need for parking is often less than homeowners assume. A single parking space requires a minimum hard surface of 2.4 metres wide by 4.8 metres long, or 11.5 square metres. Two spaces need approximately 23 square metres. The remainder of the front garden can remain planted, which also reduces the permeable surfacing requirement and keeps the drainage management straightforward.
Design the Driveway Around the Architecture
The best front garden driveways feel like an extension of the house rather than an addition to it. The surface material should be chosen to complement the house materials: warm buff or sandstone tones for brick-built period properties, cool greys and anthracite for rendered or contemporary homes. The edging detail should relate to the character of the house frontage: granite setts around a tarmac driveway on a traditional property, clean steel edging alongside a resin surface on a contemporary house.
The entrance width and any gates or piers should be proportional to the house scale. A narrow opening in a wide frontage looks apologetic. A wide, well-framed entrance that gives the driveway an address of its own makes the property look confident and well-considered. We cover entrance framing and gate design as part of our full front garden design service.
Think About Levels and the Relationship to the House
The finished driveway level must be at least 150mm below the damp proof course of the house. It must also drain away from the house. These two requirements are straightforward on most standard semi-detached and detached properties in Chelmsford and across Essex, but can require careful design on properties with low DPC levels, adverse slopes, or complex site boundaries.
The transition from the driveway to the front door should be considered carefully. If there are steps at the front door, they should be designed as part of the driveway project rather than left as-found. A well-designed step or ramped approach in materials that complement the driveway surface makes the entrance welcoming and cohesive.
Surface Choice for Front Garden Driveways in Essex
Resin Bound: Best for Compliance and Contemporary Aesthetics
Resin bound surfacing is the cleanest solution for front garden driveway conversions from both a planning and aesthetic perspective. Its inherent permeability means automatic compliance with the Planning Portal’s front garden guidance without requiring additional drainage design. Its clean, seamless appearance suits the front elevations of most house types. And its low maintenance requirements mean it will still look well for years after installation without ongoing intervention.
For these reasons, resin bound has become our most specified surface for front garden driveway conversions across Chelmsford and Essex over the last five years. The initial cost premium over tarmac is recovered over the life of the surface through lower maintenance costs and the planning compliance advantage.
Permeable Block Paving: Best for Traditional Character
For period properties, traditional houses, and homes where the architectural character calls for a material with more visual weight and texture than resin, permeable block paving is the preferred choice. Correctly specified with permeable joints and a permeable sub-base, it satisfies the planning rules without additional drainage design. Its enormous range of colours, textures, and patterns means it can be precisely matched to any house character.
Clay brick paving in particular suits the period housing stock that makes up a significant proportion of residential properties across Chelmsford, Braintree, and Colchester. A well-designed clay brick driveway on a Victorian or Edwardian terraced or semi-detached house is one of the most effective front of house improvements available, adding genuine character and value to properties that would otherwise have little architectural distinction.
Gravel: Best for Low-Cost Compliance on Appropriate Properties
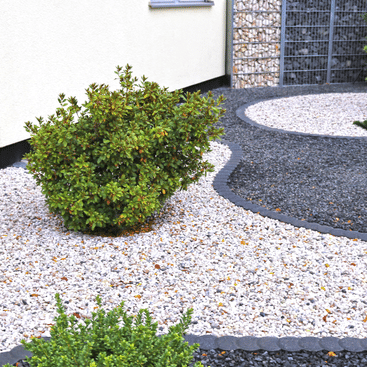
Gravel is the most affordable permeable option and is automatically compliant with planning rules. For properties where budget is the primary constraint and the maintenance commitment of gravel is acceptable, a well-constructed gravel driveway with proper edging and a stable sub-base is a legitimate and respectable choice. It suits cottage-style properties, rural settings, and traditional gardens better than it suits contemporary or urban front gardens.
The most common gravel driveway failure across Essex, gravel laid directly on soil without adequate sub-base or edging, gives gravel as a material an undeserved poor reputation. A correctly built gravel driveway is stable, clean-looking, and long-lasting. We only install gravel driveways to the correct specification and will not install them on soil without proper preparation.
Making the Conversion Look Good: Practical Design Ideas
Frame the Entrance
Two brick piers with or without gates, or two clipped box (or box substitute) topiary balls in pots on either side of the entrance, immediately give the driveway a defined and welcoming character. The entrance becomes a feature rather than simply a gap in the boundary. Even on a modest budget, a pair of simple piers in the house brick and two climbing plants trained up them transforms the entrance quality.
Use Contrasting Materials
A single-material front garden driveway, all tarmac or all block paving of one colour, tends to look utilitarian regardless of the material quality. Introducing a contrasting material, a different coloured block paving border, a strip of granite setts across the front, a planted strip down each side, or a different surface in the turning area, creates visual complexity and interest that raises the quality of the whole scheme.
Connect the Driveway to the Garden
Where the front garden retains a planted area alongside the driveway, the relationship between the hard and soft surfaces should feel intentional. A crisp, well-detailed edge between the paving and the planting, a low-growing plant that spills gently over the edge of the driveway without spreading across it, or a row of matching containers that echo the driveway material, all help to make the driveway feel part of a designed garden rather than simply a parking space.
Plan for Lighting from the Start
Outdoor lighting for the driveway is far easier and cheaper to install during the driveway project than to retrofit afterwards. Conduit for cable runs can be laid under the surface during installation, piers can be built with cable recesses incorporated, and in-ground uplighters can be set while the surface is still wet. Planning the lighting design as part of the driveway project, even if the lights themselves are installed later, saves significant cost and disruption at the retrofit stage.
Frequently Asked Questions
Do I need planning permission to pave my front garden in Chelmsford?
According to the Planning Portal, you do not need planning permission if you use a permeable surface such as resin bound, gravel, or permeable block paving, or if your drainage discharges to a lawn or border. If the surface covers more than five square metres and is impermeable (standard tarmac or concrete), planning permission is required. We advise on compliance for every front garden driveway project we undertake. If in doubt, we recommend confirming with Chelmsford City Council before work begins.
Can I pave a front garden without a dropped kerb?
No. If a vehicle crosses the public footpath to access your property, a dropped kerb is legally required. Driving over an unmodified kerb and pavement is illegal and can cause damage for which you may be liable. A dropped kerb application must be submitted to Essex County Council Highways and approved before installation. We recommend applying for the dropped kerb as early as possible in the project as approval can take six to eight weeks.
Can I keep my existing hedge or tree when converting to a driveway?
Where the hedge or tree is within the highway boundary or its removal would affect a tree with a Tree Preservation Order (TPO), separate permission may be required. A TPO search should be carried out for any trees within or overhanging the front garden before any removal works are carried out. We recommend checking with Chelmsford City Council or your local authority for any tree or hedge adjacent to the highway boundary.
What is the best driveway for a house in a conservation area in Essex?
For conservation areas, the material choice typically requires discussion with the local planning authority before installation. Natural materials such as clay brick paving, granite setts, and natural stone are generally viewed favourably in conservation area applications. Resin bound surfacing in natural aggregate colours is increasingly accepted as visually appropriate in conservation area settings. We have experience designing and installing driveways in conservation areas across Chelmsford and Essex and can advise on what is likely to receive approval.
How long does a front garden driveway conversion take?
For a typical front garden driveway conversion of 20 to 50 square metres, allow three to five days on site from excavation to completion. This assumes the dropped kerb is already in place. If the dropped kerb installation is included, this adds a separate phase of work that must be scheduled with the highways authority.
Does PaveRose handle the planning and highways process as well as the installation?
We guide clients through the planning compliance requirements for their specific property and advise on the dropped kerb application process. We work across Chelmsford, Brentwood, Billericay, Basildon, Braintree, Colchester, Epping, Harlow, Rayleigh, Southend-on-Sea, and surrounding Essex areas. Contact us today to arrange a free consultation and site survey.
Start Your Essex Front Garden Driveway Project with PaveRose
PaveRose Driveways and Landscaping has over 30 years of experience converting front gardens into attractive, compliant, well-drained driveways across Essex. We understand the planning rules, we design drainage correctly from day one, and we think about aesthetics with the same care as structural performance. Whether you need a contemporary resin bound driveway in Chelmsford, a traditional clay brick driveway in Braintree, or a cost-effective tarmac solution in Basildon, we deliver the result your home deserves. Contact us today for your free site visit and quotation.