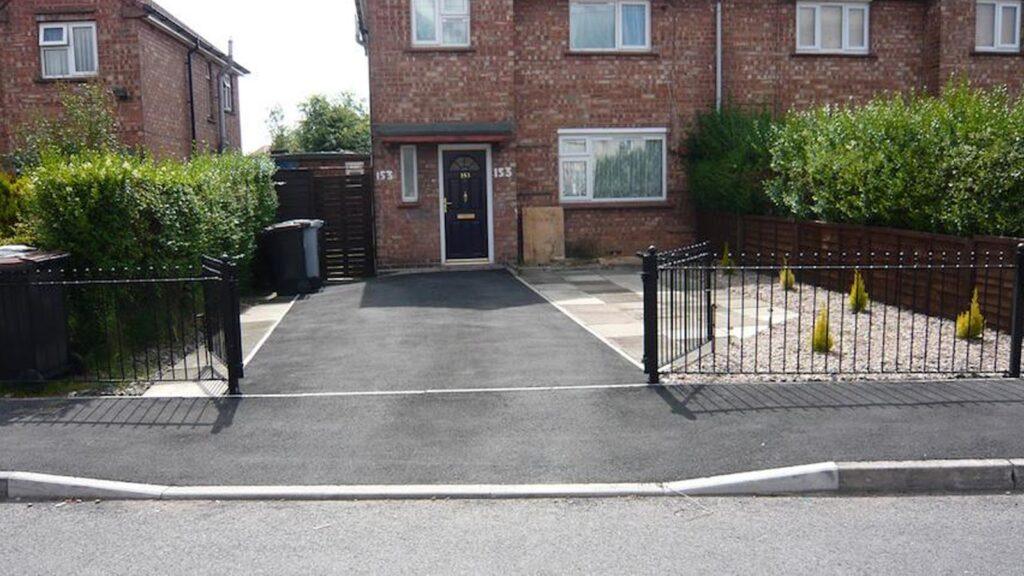

Driveway width is one of the easiest things to get wrong on a new driveway project, and one of the most expensive things to fix once the surface is down. Go too narrow and you end up scraping wing mirrors on gateposts and reversing onto the lawn every time the car needs turning around. Go too wide and you have paid for surfacing you did not need and lost garden space that could have been planted instead.
Getting the width right the first time comes down to a handful of practical dimensions: how much space a parked car actually needs, how much extra room a second car requires, and how much space a vehicle needs simply to turn around and leave the property safely.
At PaveRose Driveways and Landscaping, we have been designing and building driveways across Chelmsford and the wider Essex region for over 30 years, and driveway width is one of the first questions we work through with every client, alongside the surface choice and how the whole frontage fits together as a piece of landscaping rather than just a parking slab.
For related reading, also see our articles on front garden driveway design and planning rules and resin vs block paving vs tarmac driveways in Chelmsford.
Why Getting Driveway Width Right Matters
A driveway that is too narrow causes problems every single day it is used. Doors clip gateposts, wing mirrors get folded in on a tight approach, and getting a pushchair or shopping out of the boot becomes a squeeze. It is also a safety issue: a driveway that forces a driver to reverse blind onto a busy road because there is no room to turn within the property is a genuine hazard, not just an inconvenience.
A driveway that is wider than it needs to be has its own cost. Every extra square metre of hard surface is money spent on materials and labour that could have gone into a planted border, and it is also a square metre that no longer drains naturally into the soil, which matters under current planning rules on permeable surfacing. Modern cars and SUVs have also grown wider over the last two decades, so a width that felt generous on an older family car can feel tight on a newer one. The right width sits between these two extremes and depends on how many vehicles use the driveway, how it connects to the road, and how much garden you want to keep.
Minimum Width for a Single-Car Driveway
For a single vehicle, the question is not just whether the car fits, but whether you can comfortably open the doors, walk around the car, and bring the bins or the pushchair through without stepping onto a border or a neighbour’s boundary.
The 2.4 Metre Baseline
2.4 metres is the figure most UK driveway guides and local authority parking standards treat as the practical minimum width for a single car. At this width you can park a small to medium car and walk around it, but doors will not open to their full extent without leaning into a border, a wall, or a path. Combined with a minimum recommended length of around 4.8 metres, this gives the standard single parking space footprint of roughly 11.5 square metres that we also reference in our front garden driveway design guide.
Why 3 to 3.3 Metres Works Better in Practice
In practice, most of our clients across Essex are happier with a width closer to 3 to 3.3 metres. This extra 0.6 to 0.9 metres makes the difference between squeezing past the car and actually using the space comfortably: full door swing, room for a child’s car seat to be loaded without crouching sideways, and enough clearance to carry shopping or tools without brushing the vehicle. If the household runs an SUV or a larger family car, 3.3 metres is the more sensible planning figure rather than the bare legal minimum.
| In plain terms:
A single driveway can be as narrow as 2.4 metres, but 3 to 3.3 metres gives genuinely comfortable use, full door swing, and room to walk around the car without stepping onto a border or path. |
Driveway Width for Two Cars
Once a household runs two vehicles, the decision is between parking them side by side, which needs more width, or parking them one behind the other, which needs more length but keeps the width down. Which makes sense depends on the shape of the plot and how often both cars need to leave independently.
Side-by-Side Parking
For two cars parked side by side, 4.8 metres is the minimum width generally quoted, and most installers, ourselves included, recommend 5 to 5.5 metres so that both sets of doors can open fully without either car needing to be repositioned first. Where a household runs three vehicles, the same logic extends the figure to roughly 10.8 metres of width, which is one of the reasons three-car driveways are usually only practical on larger plots or where the property already has a wide frontage.
Tandem Parking When Plot Width Is Limited
On narrower plots, particularly the terraced and semi-detached properties common in towns like Colchester and Witham, tandem parking is often the more realistic option. Here the width can stay at the single-car figure of 2.4 to 3 metres, but the length needs to extend to around 9 to 9.6 metres to fit two cars end to end with a small gap between them. The obvious trade-off is that the car parked at the rear is blocked in until the front car moves, so tandem layouts suit households where both cars are not needed to leave at the same time, or where one bay is reserved for a less frequently used vehicle.
Turning Space and Turning Circles
Width is not only about parking. It also determines whether a vehicle can turn around and leave the property facing forwards, rather than reversing out blind onto the road.
When a Turning Head Is Worth the Space
A dedicated turning head, an widened section of the driveway used purely to turn the car around, is worth the extra space on driveways that open onto a busy road, a bend, or a junction with limited visibility. It is also useful on longer driveways serving more than one property, where reversing the full length of the drive is impractical. On a quiet residential road with good visibility in both directions, a turning head is less critical, and many of our Essex clients choose to prioritise garden space over this extra hard standing in those cases.
Practical Turning Dimensions
As a rough planning figure, allow around 6 metres of width for a car to complete a turn within the property, which is roughly the same dimension used between rows of bays in a supermarket car park. Where space is tighter, a turning circle with a radius of approximately 3 metres can allow most family cars to turn using a simple three-point manoeuvre rather than a single sweep. For driveways serving larger vehicles, shared access, or commercial use, we recommend a proper swept-path assessment rather than relying on these general figures alone.
Garage Driveways Need Extra Width
A driveway that leads to a garage has an extra requirement beyond simply parking the car: there needs to be room to get out of the car, walk to the garage door, and bring items in and out without brushing against the garage wall or a parked vehicle.
Door Swing and Walking Clearance
As a working rule, allow an extra 0.6 to 0.9 metres beyond the width of the car on the side where doors will be opened and used regularly. For a typical family car, this generally brings the overall minimum width for a garage driveway up to around 3.3 to 3.6 metres, rather than the bare 2.4 metre figure that works for an open parking bay where doors are opened less frequently.
Sizing for SUVs, Vans and Future Vehicles
Vehicle widths across the UK market have increased steadily over the last twenty years, and a driveway sized for a compact hatchback can feel noticeably tight once the household upgrades to an SUV or a van for work. When we design a garage driveway, we ask clients to plan around the largest vehicle they expect to own over the next five to ten years rather than their current car, since widening a finished driveway later is far more disruptive and costly than building it correctly from the start.
Dropped Kerb and Crossover Width
The dropped kerb, or crossover, is the section of pavement and kerb lowered to allow a vehicle to cross from the road onto the driveway. Its width has a direct relationship to the width of the driveway itself, and it is governed separately by the local highways authority.
Matching the Crossover to the Driveway
As a general principle, the crossover should be sized to match the access width of the driveway it serves, rather than being narrower and forcing every vehicle to turn sharply off the road. A wider driveway intended for two cars or larger vehicles will generally need a wider dropped kerb application, which affects both the cost and the approval timeline with Essex County Council Highways. We cover the dropped kerb process, including typical costs and approval timescales, in more detail on our
Visibility Splays and Highway Safety
Many highway authorities also require a clear visibility splay either side of the crossover, often in the region of 0.6 metres on each side, so that a driver leaving the driveway has a clear sightline along the pavement before crossing it. This requirement tends to be stricter on bends, near junctions, or on faster roads, and it can affect where on the frontage the crossover and the widened section of driveway are positioned. The Planning Portal’s guidance on dropped kerbs sets out the general process, though the exact splay requirement should always be confirmed with the local highways team before a final width is fixed.
Balancing Driveway Width Against the Rest of the Garden
Because a driveway is part of the wider front garden, not a separate project, every extra half metre of width is a half metre that comes out of a planting border, a lawn strip, or a path edge. As we cover in our front garden driveway design guide, a narrower driveway with well-kept borders on either side almost always looks better, and feels more like a designed garden, than the maximum possible width laid wall to wall. On tighter plots, a tandem layout or a single 3 metre driveway with a generous planted edge often gives a more attractive result than a wider side-by-side layout that leaves no room for greenery. We help clients across Essex weigh up parking need against kerb appeal as part of every
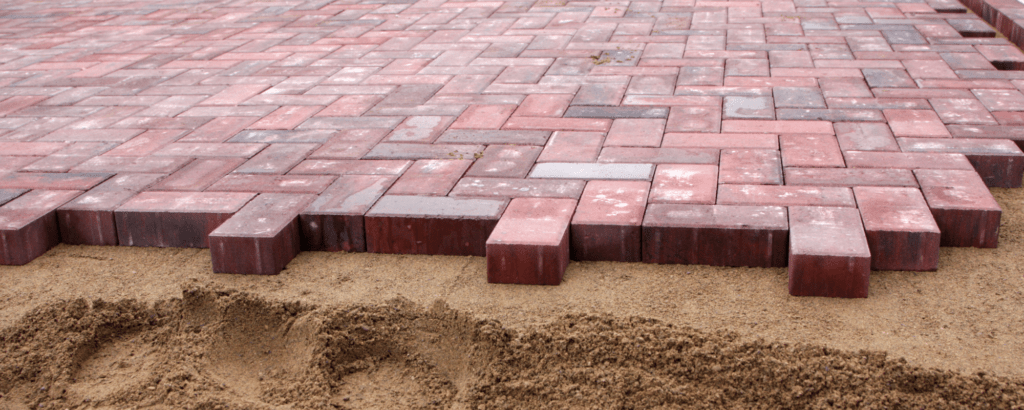
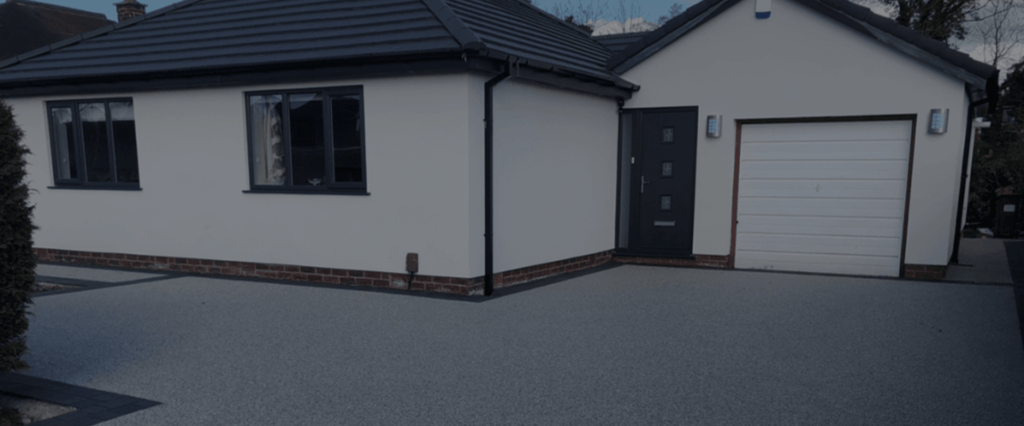
landscaping and driveway design consultation, and the surface itself, whether block paving, resin, or gravel, can be chosen to suit whichever width works best for the plot.
Frequently Asked Questions
What is the minimum width for a single driveway?
2.4 metres is generally treated as the practical minimum for a single car, allowing the car to park and be walked around. For genuinely comfortable use, including full door swing, we recommend 3 to 3.3 metres rather than building to the bare minimum.
How wide does a driveway need to be for two cars side by side?
4.8 metres is the minimum usually quoted for two cars parked side by side, with 5 to 5.5 metres recommended so both sets of doors can open fully without repositioning either vehicle first.
Do I need a turning space on my driveway?
It depends on the road the driveway opens onto. A turning head is worth the extra space on busy roads, bends, or junctions with limited visibility, where reversing out blind would be unsafe. On a quiet road with good visibility, it is less essential and the space can often be given to the garden instead.
How much extra width should I allow for a garage driveway?
Allow an extra 0.6 to 0.9 metres beyond the width of the car for door swing and walking clearance, which generally brings the minimum width for a garage driveway up to around 3.3 to 3.6 metres for a typical family car.
Does a wider driveway need a wider dropped kerb?
Generally yes. The crossover is sized to match the access width of the driveway it serves, so a driveway built for two cars or larger vehicles will usually need a wider dropped kerb application, which is approved separately by Essex County Council Highways.
Can a narrow driveway be widened later?
In most cases yes, though it usually means a new dropped kerb application, reworking drainage falls, and losing part of an established planting border. It is almost always more cost-effective to plan the correct width from the outset than to widen a finished driveway later.
Get the Width Right First Time with PaveRose
PaveRose Driveways and Landscaping has spent over 30 years working out the right driveway width for properties across Essex, from compact terraced frontages to large detached plots with room for multiple vehicles and a turning head. We survey every site in person, talk through how the household actually uses its vehicles day to day, and design the width, the surface, and the planting either side as one complete piece of landscaping rather than a parking slab bolted onto the front of the house. Whether you are in Chelmsford, Colchester, Southend-on-Sea, or anywhere else across Brentwood, Basildon, Braintree, Harlow, Epping, and the wider Essex region, we can advise on the width that suits your plot before any work begins.
Contact us today for a free site visit and quotation.